Status: Rented | Rent: $2,095/month (rented at $2,050) | MLS #: 10479819
Recently rented for $2,250
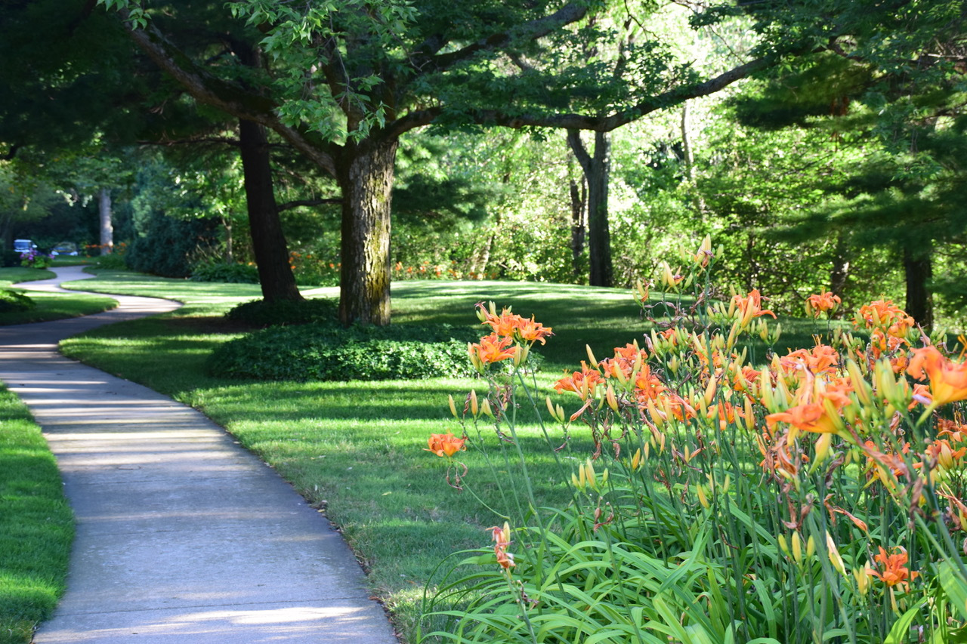
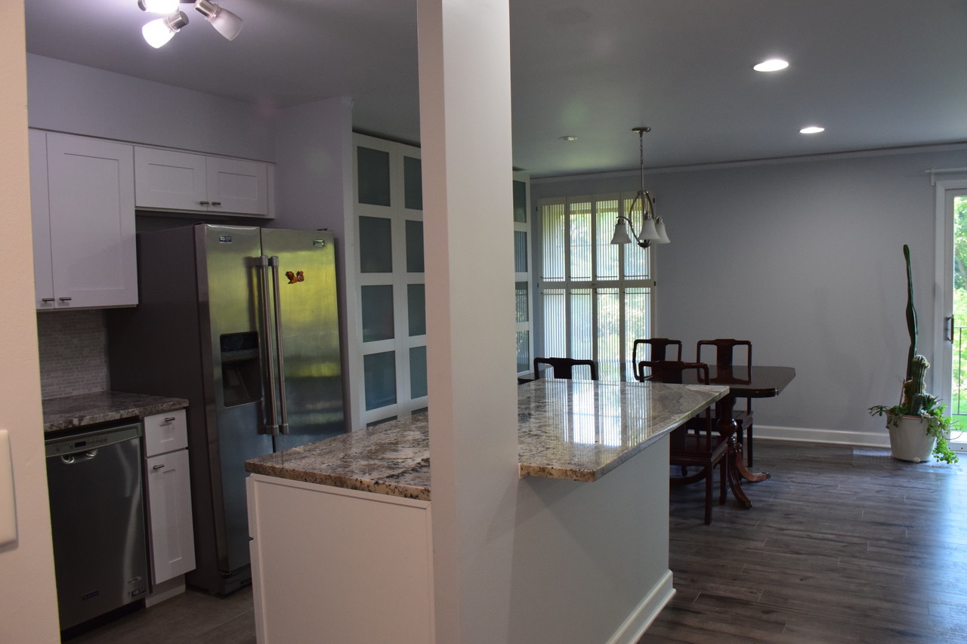
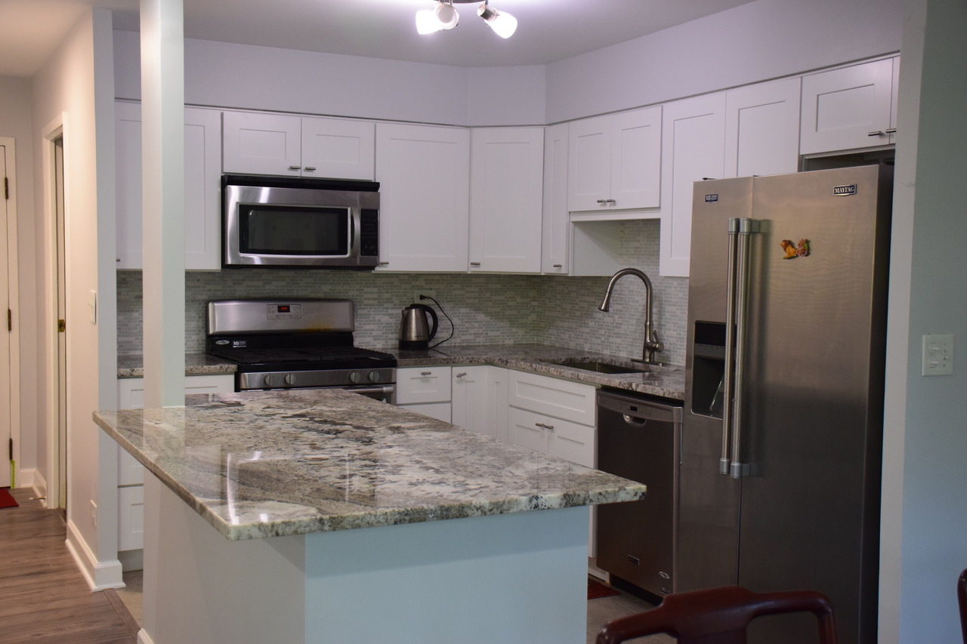
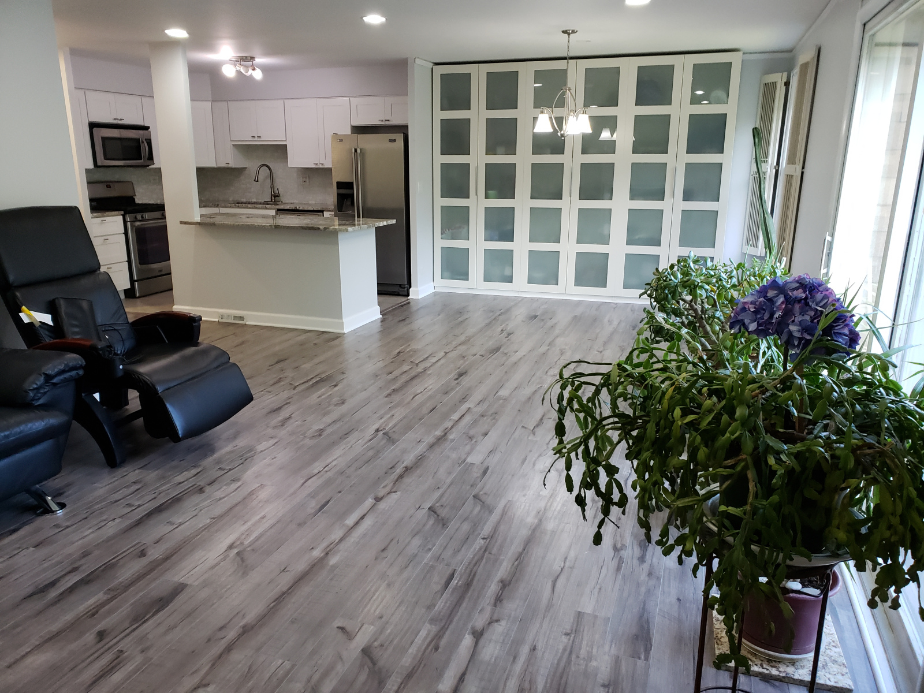
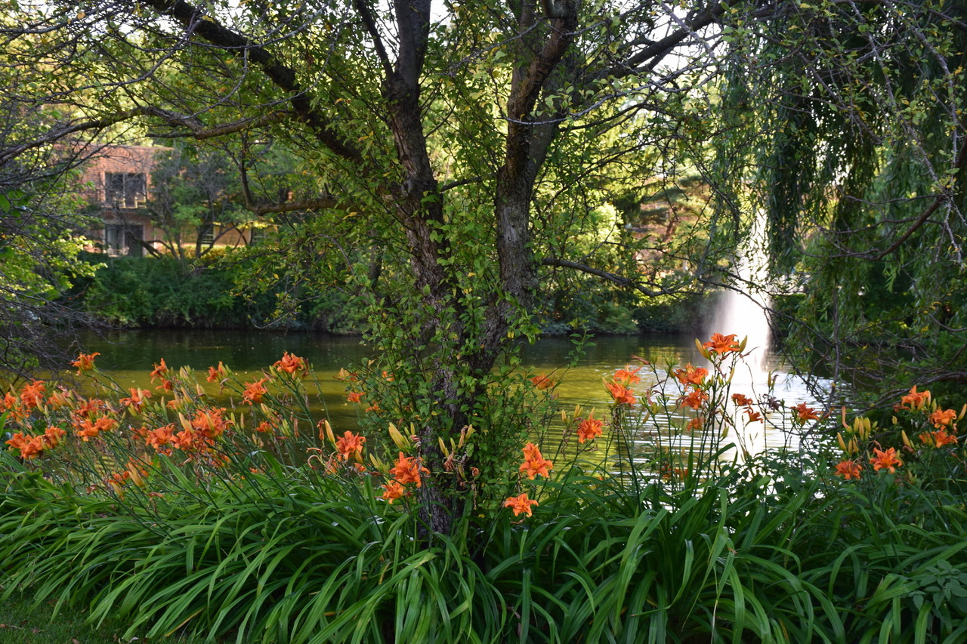
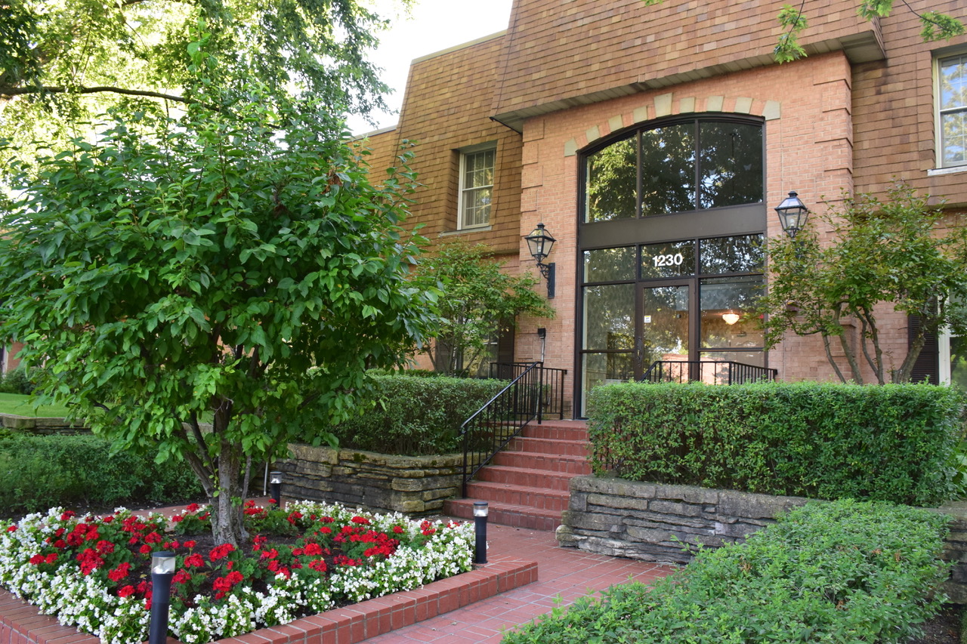
Stop looking! A beautiful condo with resort-style living. This gorgeous corner unit has 2 large bedrooms and 2 baths on the second floor, with an open floor design in an interior location at Brooke Estates. Major renovations include new white kitchen cabinets, exotic granite countertops, a big island/bar, glass backsplash and beautiful ceramic floor tile; new top-of-the-line laminate hardwood floors throughout; new recessed lights adding to the abundance of natural light; updated bathrooms; and fresh paint throughout in a beautiful, warm light gray. The huge primary suite has a big walk-in closet and a remodeled shower bath, and there is a new in-unit washer and dryer. Amenities include underground heated garage parking, an elevator, 2 outdoor swimming pools, balconies and beautiful landscaping. Close to Route 41, Highland Park Hospital, Ravinia, downtown Highland Park, the train station, the recreation center and the Lake Michigan beach.
Property Details
- Address: 1230 Park Ave, Unit 230, Highland Park, IL 60035
- Complex: Brooke Estates
- Township: Moraine (Lake County)
- Type: Condo
- Bedrooms: 2
- Bathrooms: 2 full
- Approx. Size: 1,204 sq ft
- Unit Floor: 2 of 2
- Total Units in Building: 32
- Year Built: 1970 (rehab in 2019)
- Exterior: Brick
- Air Conditioning: Central air
- Heating: Gas
- Fireplace: 1, in the living room, with gas logs, gas starter and attached doors/screen
- Furnished Option: Available
- Directions: Route 41 east onto Park Ave, turn right into the Brooke Estates complex to 1230.
Room Sizes
- Living Room: 18 x 14, wood laminate, drapes
- Dining Room: 12 x 12, wood laminate, window coverings
- Kitchen: 11 x 10, ceramic tile
- Primary Bedroom: 18 x 14, wood laminate, window coverings
- Second Bedroom: 15 x 13, wood laminate, window coverings
- Walk-In Closet: 8 x 5, wood laminate
- Laundry Room: 8 x 5, vinyl
- Foyer: 8 x 4, wood laminate
- Balcony: 12 x 4
Interior Features
- Open floor plan, living/dining combination
- Kitchen with breakfast bar and island
- Appliances: oven/range, microwave, dishwasher, refrigerator, washer, dryer, disposal, all stainless steel
- In-unit laundry with gas dryer hookup
- Primary suite with full bath and walk-in closet
- Recessed lighting
- Gas fireplace
- Balcony and foyer
Building Amenities
- Coin laundry
- Elevator
- On-site manager/engineer
- Sundeck
- Two outdoor pools
- Security door locks
- Beautiful landscaping
Rent Includes
Water, parking, pool, scavenger, exterior maintenance, lawn care, snow removal, tax and common insurance.
Parking
One space in the attached, heated underground garage is included in the rent. Garage door opener provided.
Lease Terms
- Lease: 1 year (short-term lease available at $2,300/month)
- Security Deposit: $3,000
- Pets: Not allowed
- Smoking: Non-smoking building and unit
- Fees/Approvals: Credit report, move-in fee, move-in Monday to Friday, refundable damage deposit, board approval
- Possession: Negotiable
Schools
Elementary and junior high: District 112. High school: District 113.
Transportation
Commuter bus, commuter train and easy interstate access.